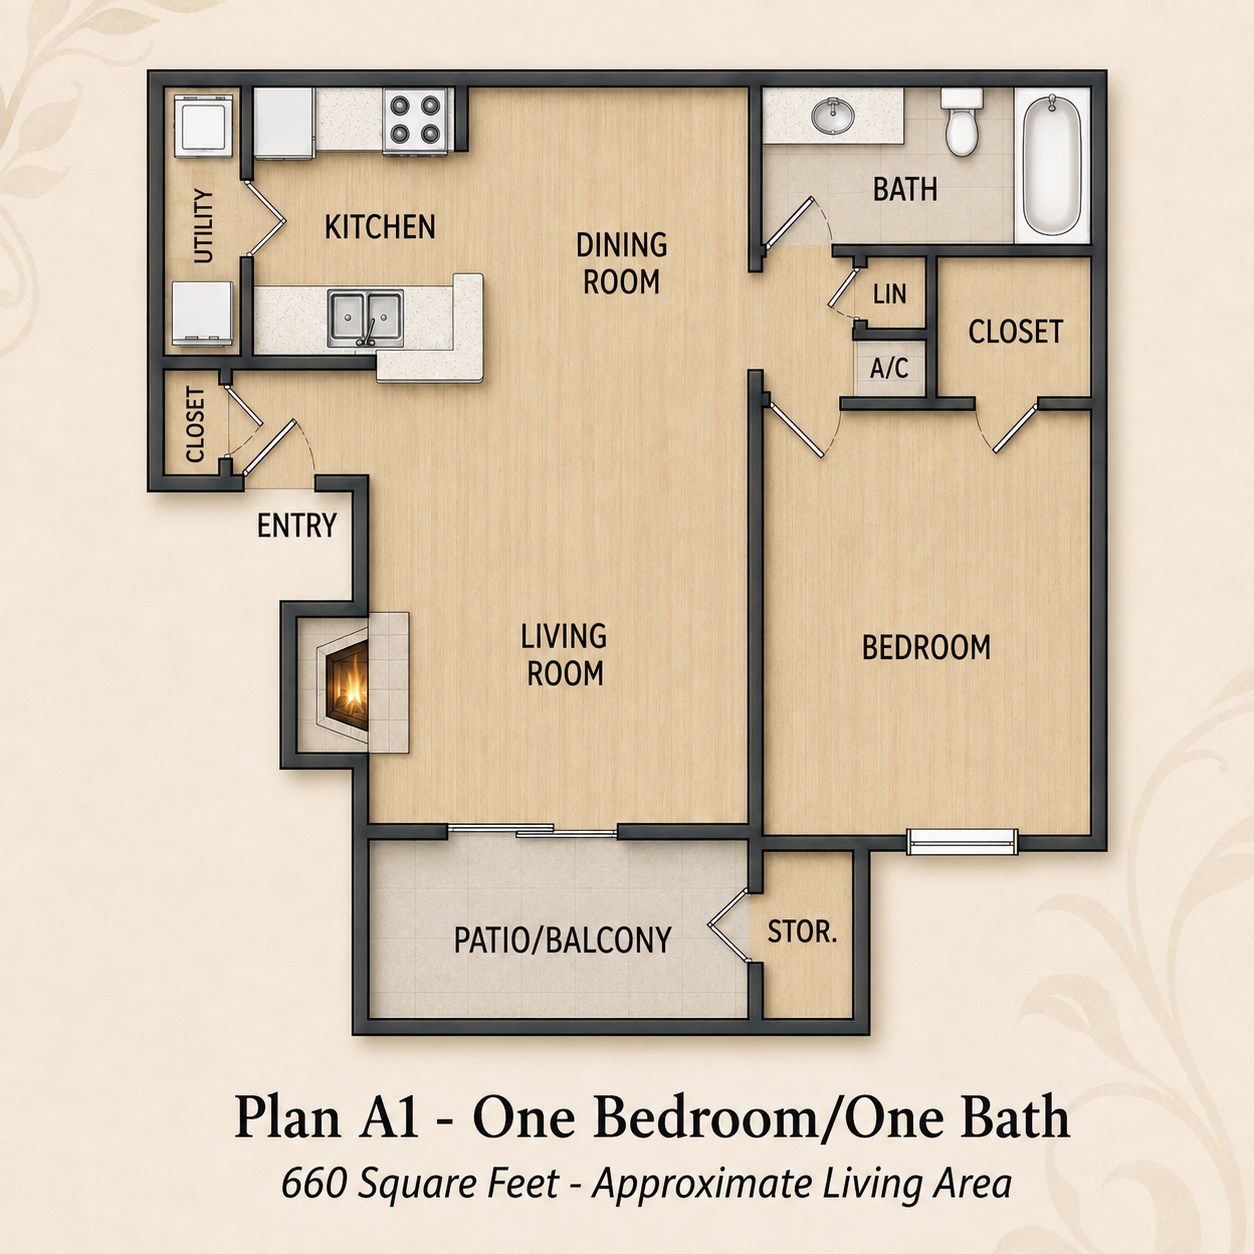
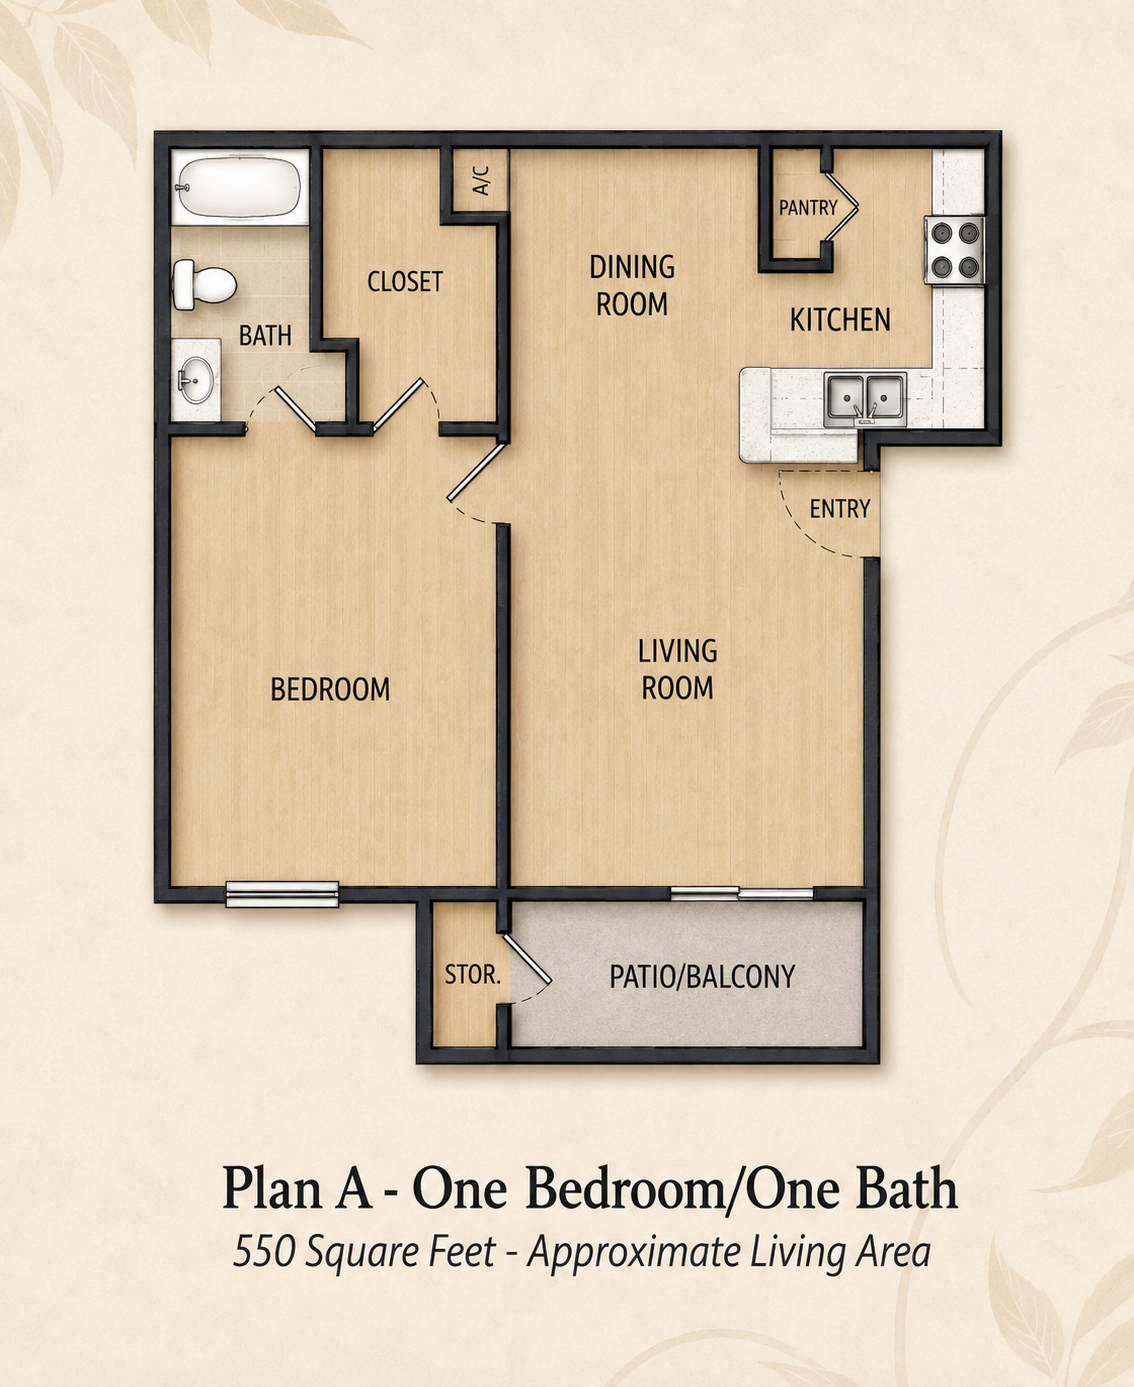
1 Bed · 1 Bath · 550 sq ft
Plan A — One Bedroom / One Bath
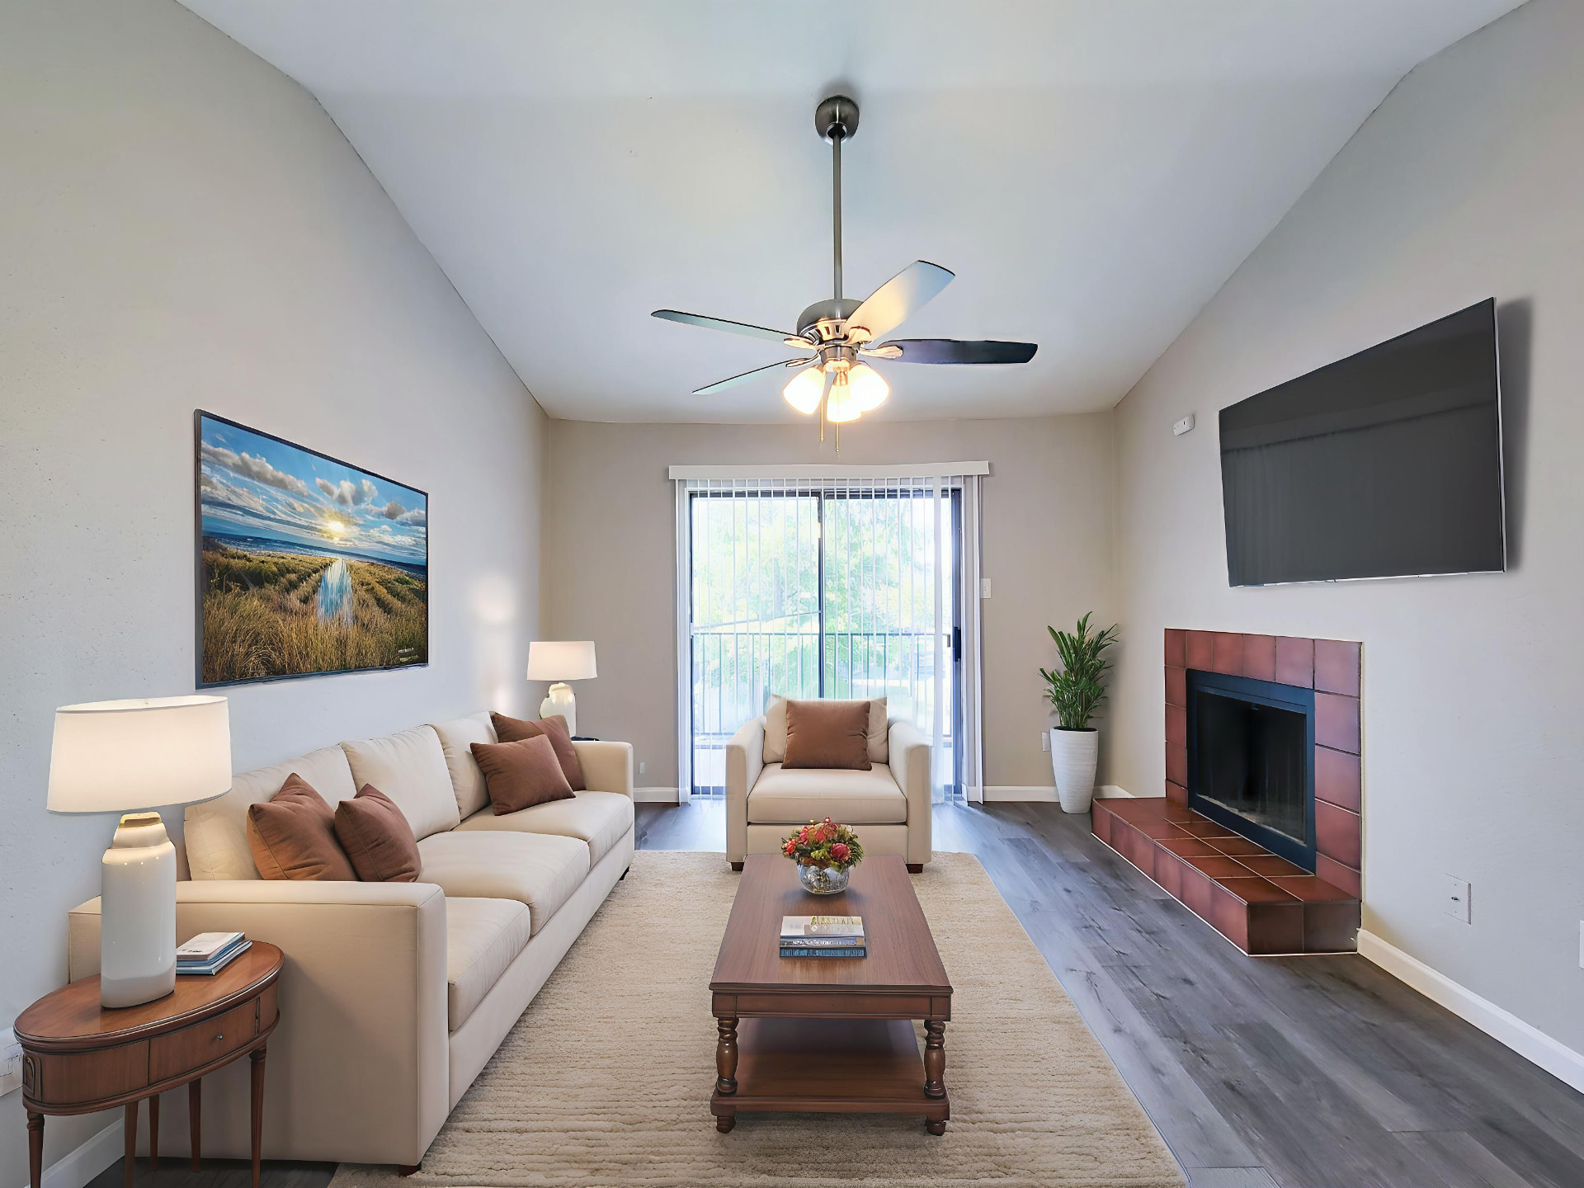
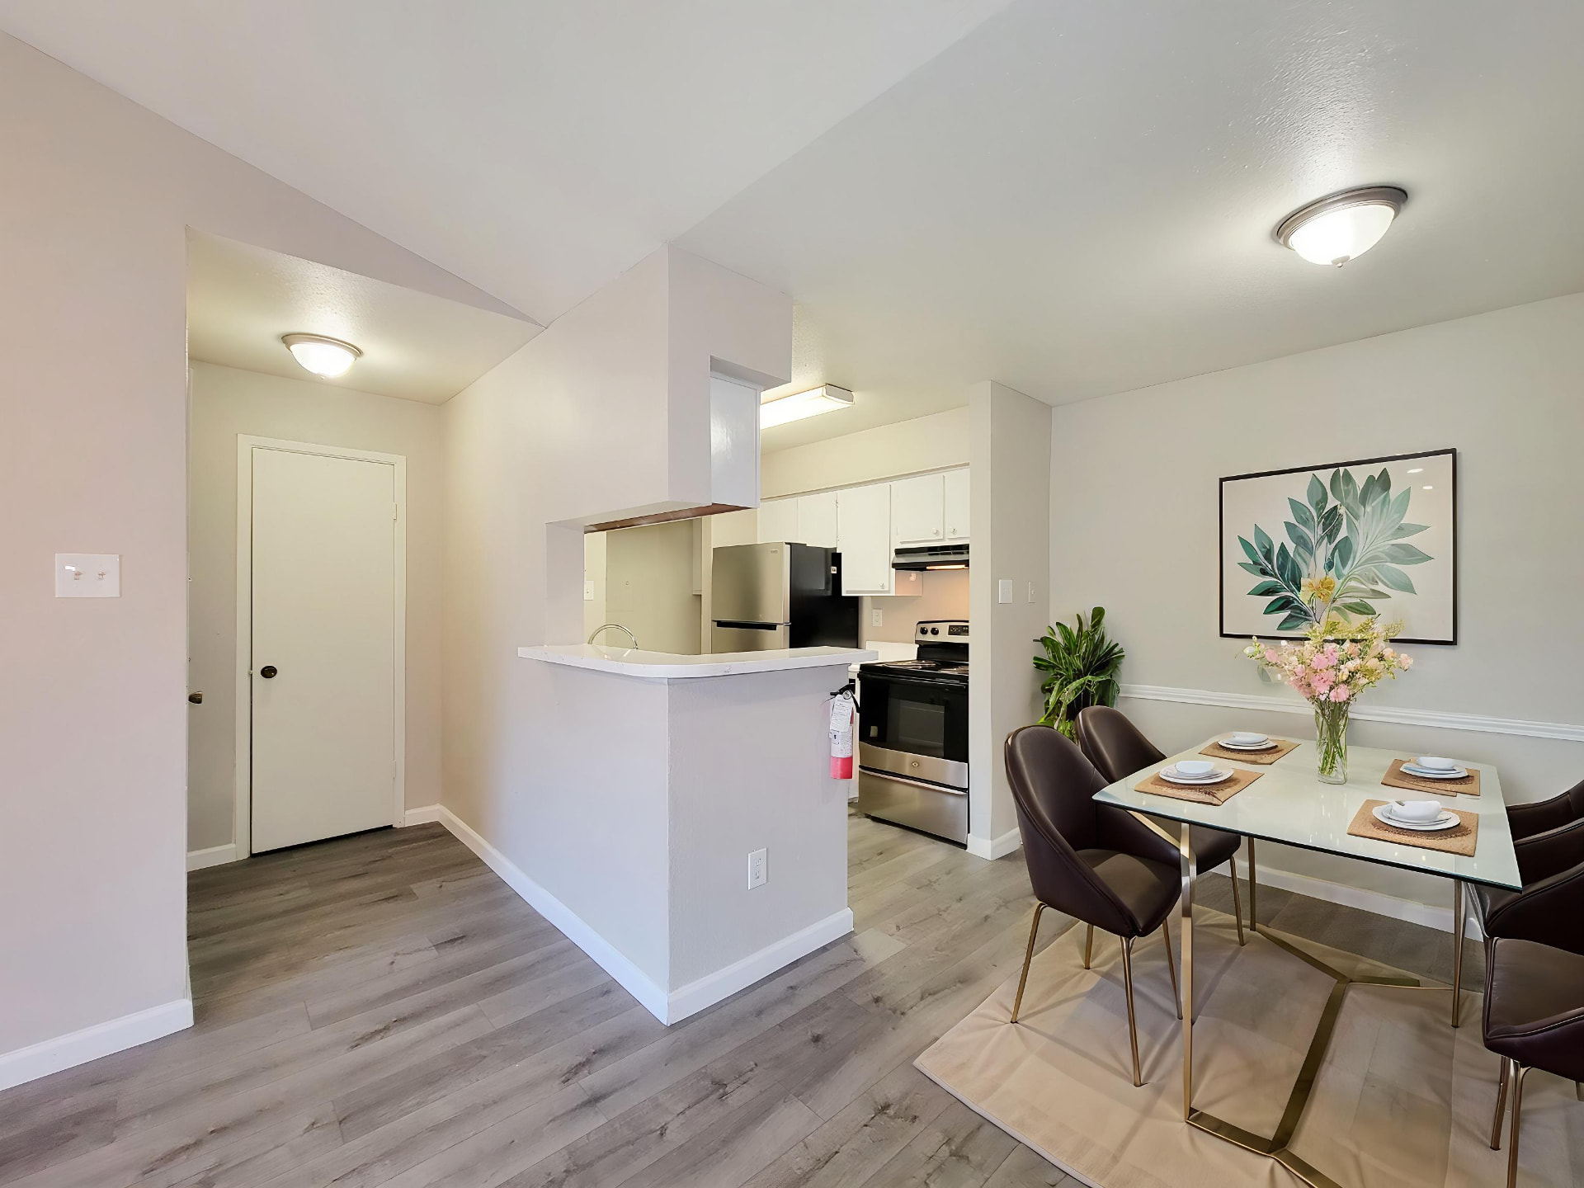
An efficient single-bedroom layout with a separate dining room, galley kitchen with pantry, and a private patio or balcony with exterior storage.
- Separate dining room
- Kitchen pantry
- Patio/balcony with storage
- Walk-in closet